
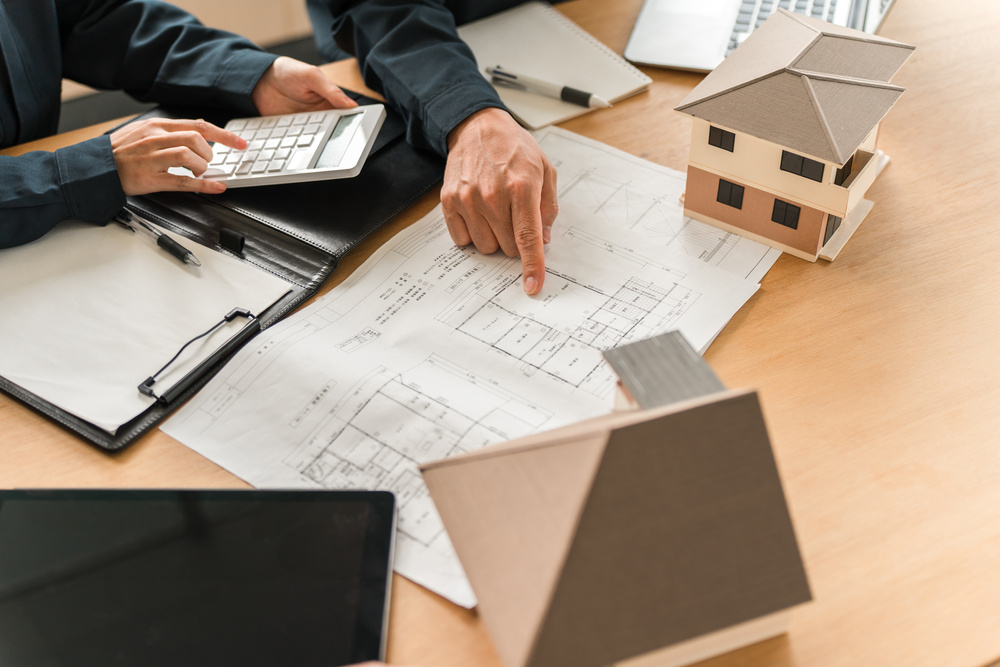
The wide open floor plan had a long run. Fifteen years, maybe more, of knocking down every wall and combining kitchens, dining rooms, and living rooms into one massive space. It made sense for a while. Families wanted to see each other. Nobody wanted to cook alone in a closed off kitchen. But something shifted. People started working from home. Kids started doing virtual school at the dining table. Suddenly, one giant room with no separation meant everyone heard everything all the time. Houston homeowners are rethinking the whole setup, and what they’re asking for now looks quite different from what sold houses five years ago.
Privacy Made a Comeback
Nobody’s asking for the chopped up floor plans of the 1980s with a door on every room. But zones. Defined areas where sound doesn’t carry from one activity to another. A kitchen that connects to the living area but has enough architectural separation that a blender at seven in the morning doesn’t wake up the entire house. Pocket doors are showing up in more plans now. They slide away when you want openness and close when you need focus or quiet. Simple trick. Big impact on daily sanity.
The Home Office Became Non Negotiable
A desk in the corner of a bedroom doesn’t cut it anymore. Not for someone taking video calls three days a week. Houston homeowners want dedicated office space with a real door, decent acoustics, and enough room for a proper setup. Built in shelving. Space for a printer nobody wants to look at. Maybe a window that faces the backyard instead of the street.
Read More: Why Seasonal Pest Control Is Essential Homeowners and Businesses
Some families need two offices now. That’s not extravagant. That’s just Tuesday when both adults work remotely and a shared space means fighting over who gets the quiet room during the afternoon meeting.
Outdoor Living Earned Its Place
Houston’s weather permits outdoor activities for roughly ten months. Covered patios offer extended living space. Grilling is effortless weeknights with an outdoor kitchen, keeping smoke and grease outside. Patios are no longer an afterthought. They’re being planned with great care. Because the patio is the main gathering spot for half the year.
Flex Rooms Over Fixed Labels
A room labeled “formal living” scares people now. It sounds like a space that’ll sit unused and collect guilt. Flex rooms work better. A flexible space at the front of the house, designed to adapt its purpose annually – from music practice to a reading lounge, and then a homework zone. No permanent built ins that lock in one function. Just a well proportioned, well lit room that adapts to whatever life requires at the moment.
Builders Who Listen to the Shift
This evolving landscape calls for a developer who focuses on current lifestyles. Not those of the past. Jamestown Estate Homes has maintained its leading position by creating residences that seamlessly integrate privacy, adaptability, and outdoor living. All while preserving the sense of spaciousness valued in specific areas. A custom home builder in Houston that appreciates this delicate balance separates a home that is up to date from day one from one that already feels somewhat old-fashioned.
Conclusion
The open floor plan isn’t dead. It just grew up. Houston residents still appreciate open, connected living environments. But they also want the flexibility to create private retreats for calls or outdoor enjoyment without feeling isolated from their home. The houses being built today represent how life is actually lived, not a curated, magazine-worthy version of togetherness. Smarter zones. Flexible rooms. Indoor-outdoor flow. That’s the direction, and it makes a lot of sense for how families function today.
Read More: How To Keep Rock Squirrels From Digging Under Your Missouri Springs Foundation?